Detached 1930s Residence
4 Bed|2 Bath
Luxury Bespoke Spec
Statement Dining Area
Outdoor Decking
Integrated Appliances
Handleless Kitchen
Driveway for 2 Cars
Rear Garden circa 87'7"
Close to Park/Jubilee Line
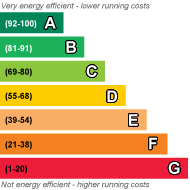
EPC Rating E
Council Tax , Brent
Freehold
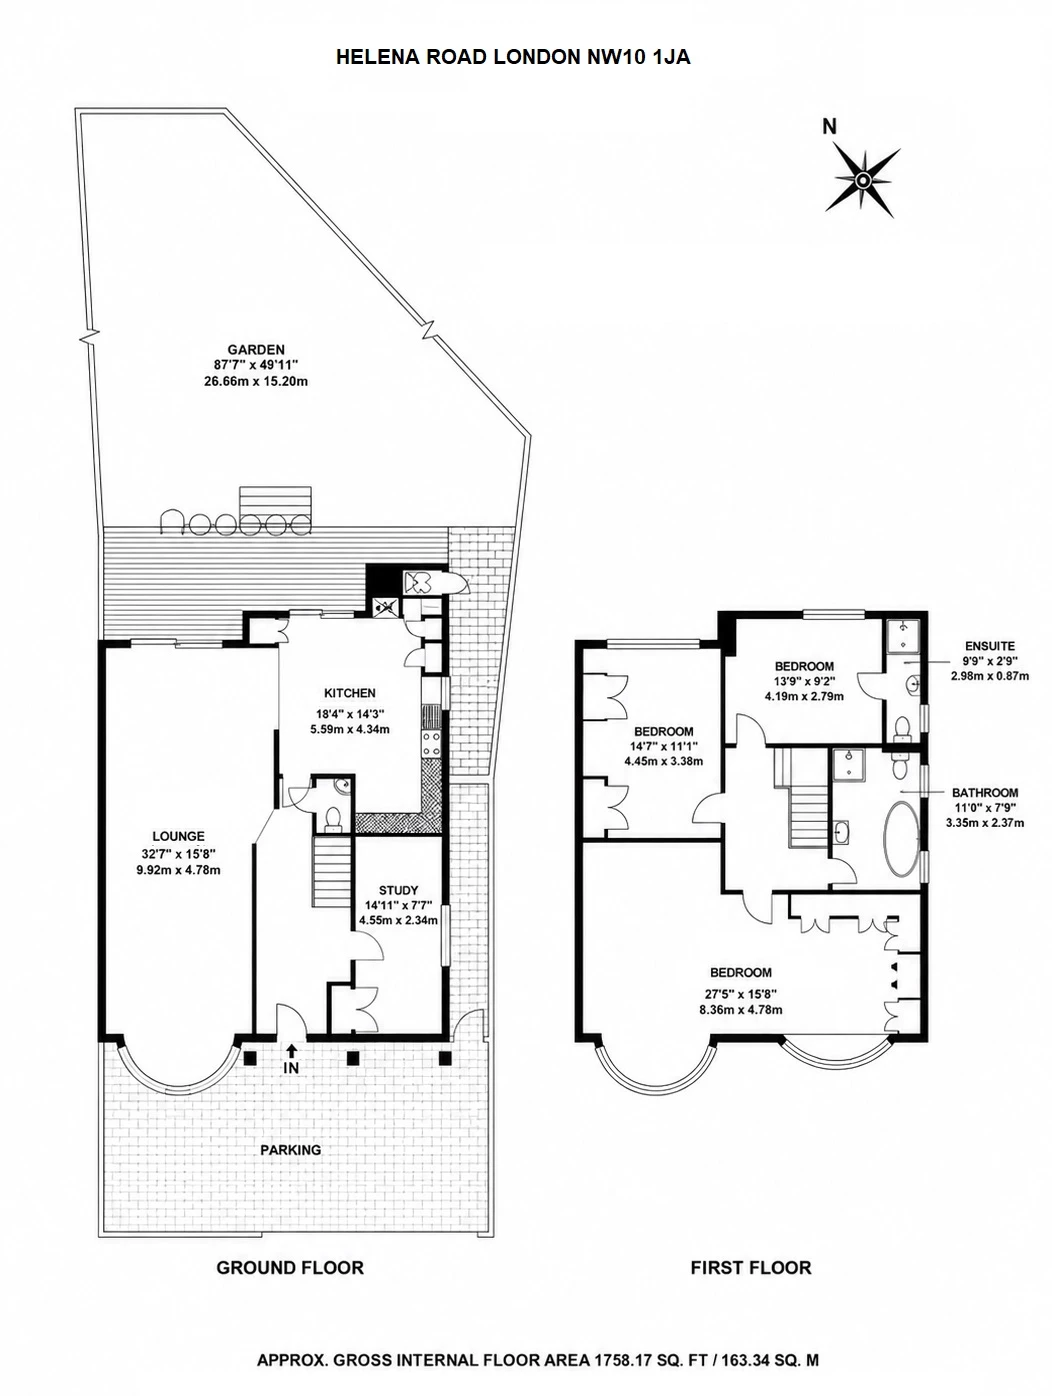
A striking detached 1930s residence, comprehensively refurbished to an exceptional standard and offering approximately 1,758 sq ft of beautifully considered accommodation across two floors. Set on a sought-after residential road within the Dollis Hill Estate, the house combines generous proportions with sophisticated contemporary interiors, creating an impressive family home with a strong emphasis on entertaining and everyday comfort.
The ground floor is arranged around a superb 32'7" through reception room, flowing into a dramatic dining area that forms the centrepiece of the home. A sleek, handleless kitchen is finished in a refined neutral palette, while a separate study provides an ideal home office or versatile fourth bedroom. Upstairs are three well-proportioned bedrooms, including an impressive principal bedroom with extensive fitted storage, together with an en-suite shower room and a luxurious family bathroom featuring a freestanding bath, walk-in shower and underfloor heating. Bespoke joinery, recessed lighting, marble finishes and carefully detailed fittings reinforce the quality of the refurbishment throughout.
To the rear, the property opens onto a substantial private garden extending to approximately 87'7" at maximum, with a raised decked terrace providing an excellent setting for outdoor dining and entertaining. Off-street parking is available to the front for two vehicles. Helena Road is well placed for Willesden Green, local amenities and the Jubilee Line, offering convenient access to the West End and central London.
 |
||
 |
 |
 |
 |

|

|
 |
||
IMPORTANT NOTICE
Descriptions of the property are subjective and are used in good faith as an opinion and NOT as a statement of fact. Please make further specific enquires to ensure that our descriptions are likely to match any expectations you may have of the property. We have not tested any services, systems or appliances at this property. We strongly recommend that all the information we provide be verified by you on inspection, and by your Surveyor and Conveyancer.