Semi-Detached Four bed room House
Spacious reception room
Private Driveway+EV Charger
Mature 90'' Garden
Newly Fitted Kitchen (NEFF/Bosch)
Garden Out-House
Scope to Extend STP
Excellent Bus Links
Close to Schools/Amenities
Close to Welsh Harp Reservoir
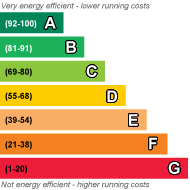
EPC Rating D
Council Tax Band E, Brent
Freehold
Four/Five Bedroom Semi-Detached Family Home with 90ft Garden | Approx. 1,921 Sq Ft | Kingsbury NW9
An exceptional and beautifully proportioned four/five-bedroom semi-detached family home, ideally positioned on the highly sought-after Birchen Grove in Kingsbury.
One of only a small number of homes of its distinctive architectural style on the street, this impressive residence combines elegant 1930s character with versatile modern family living, offering a rare opportunity to acquire a home of genuine individuality in a prime North West London location.
Set back from the road behind a landscaped frontage, the property benefits from a generous driveway providing off-street parking for multiple vehicles, together with an EV charging point and attractive front garden.
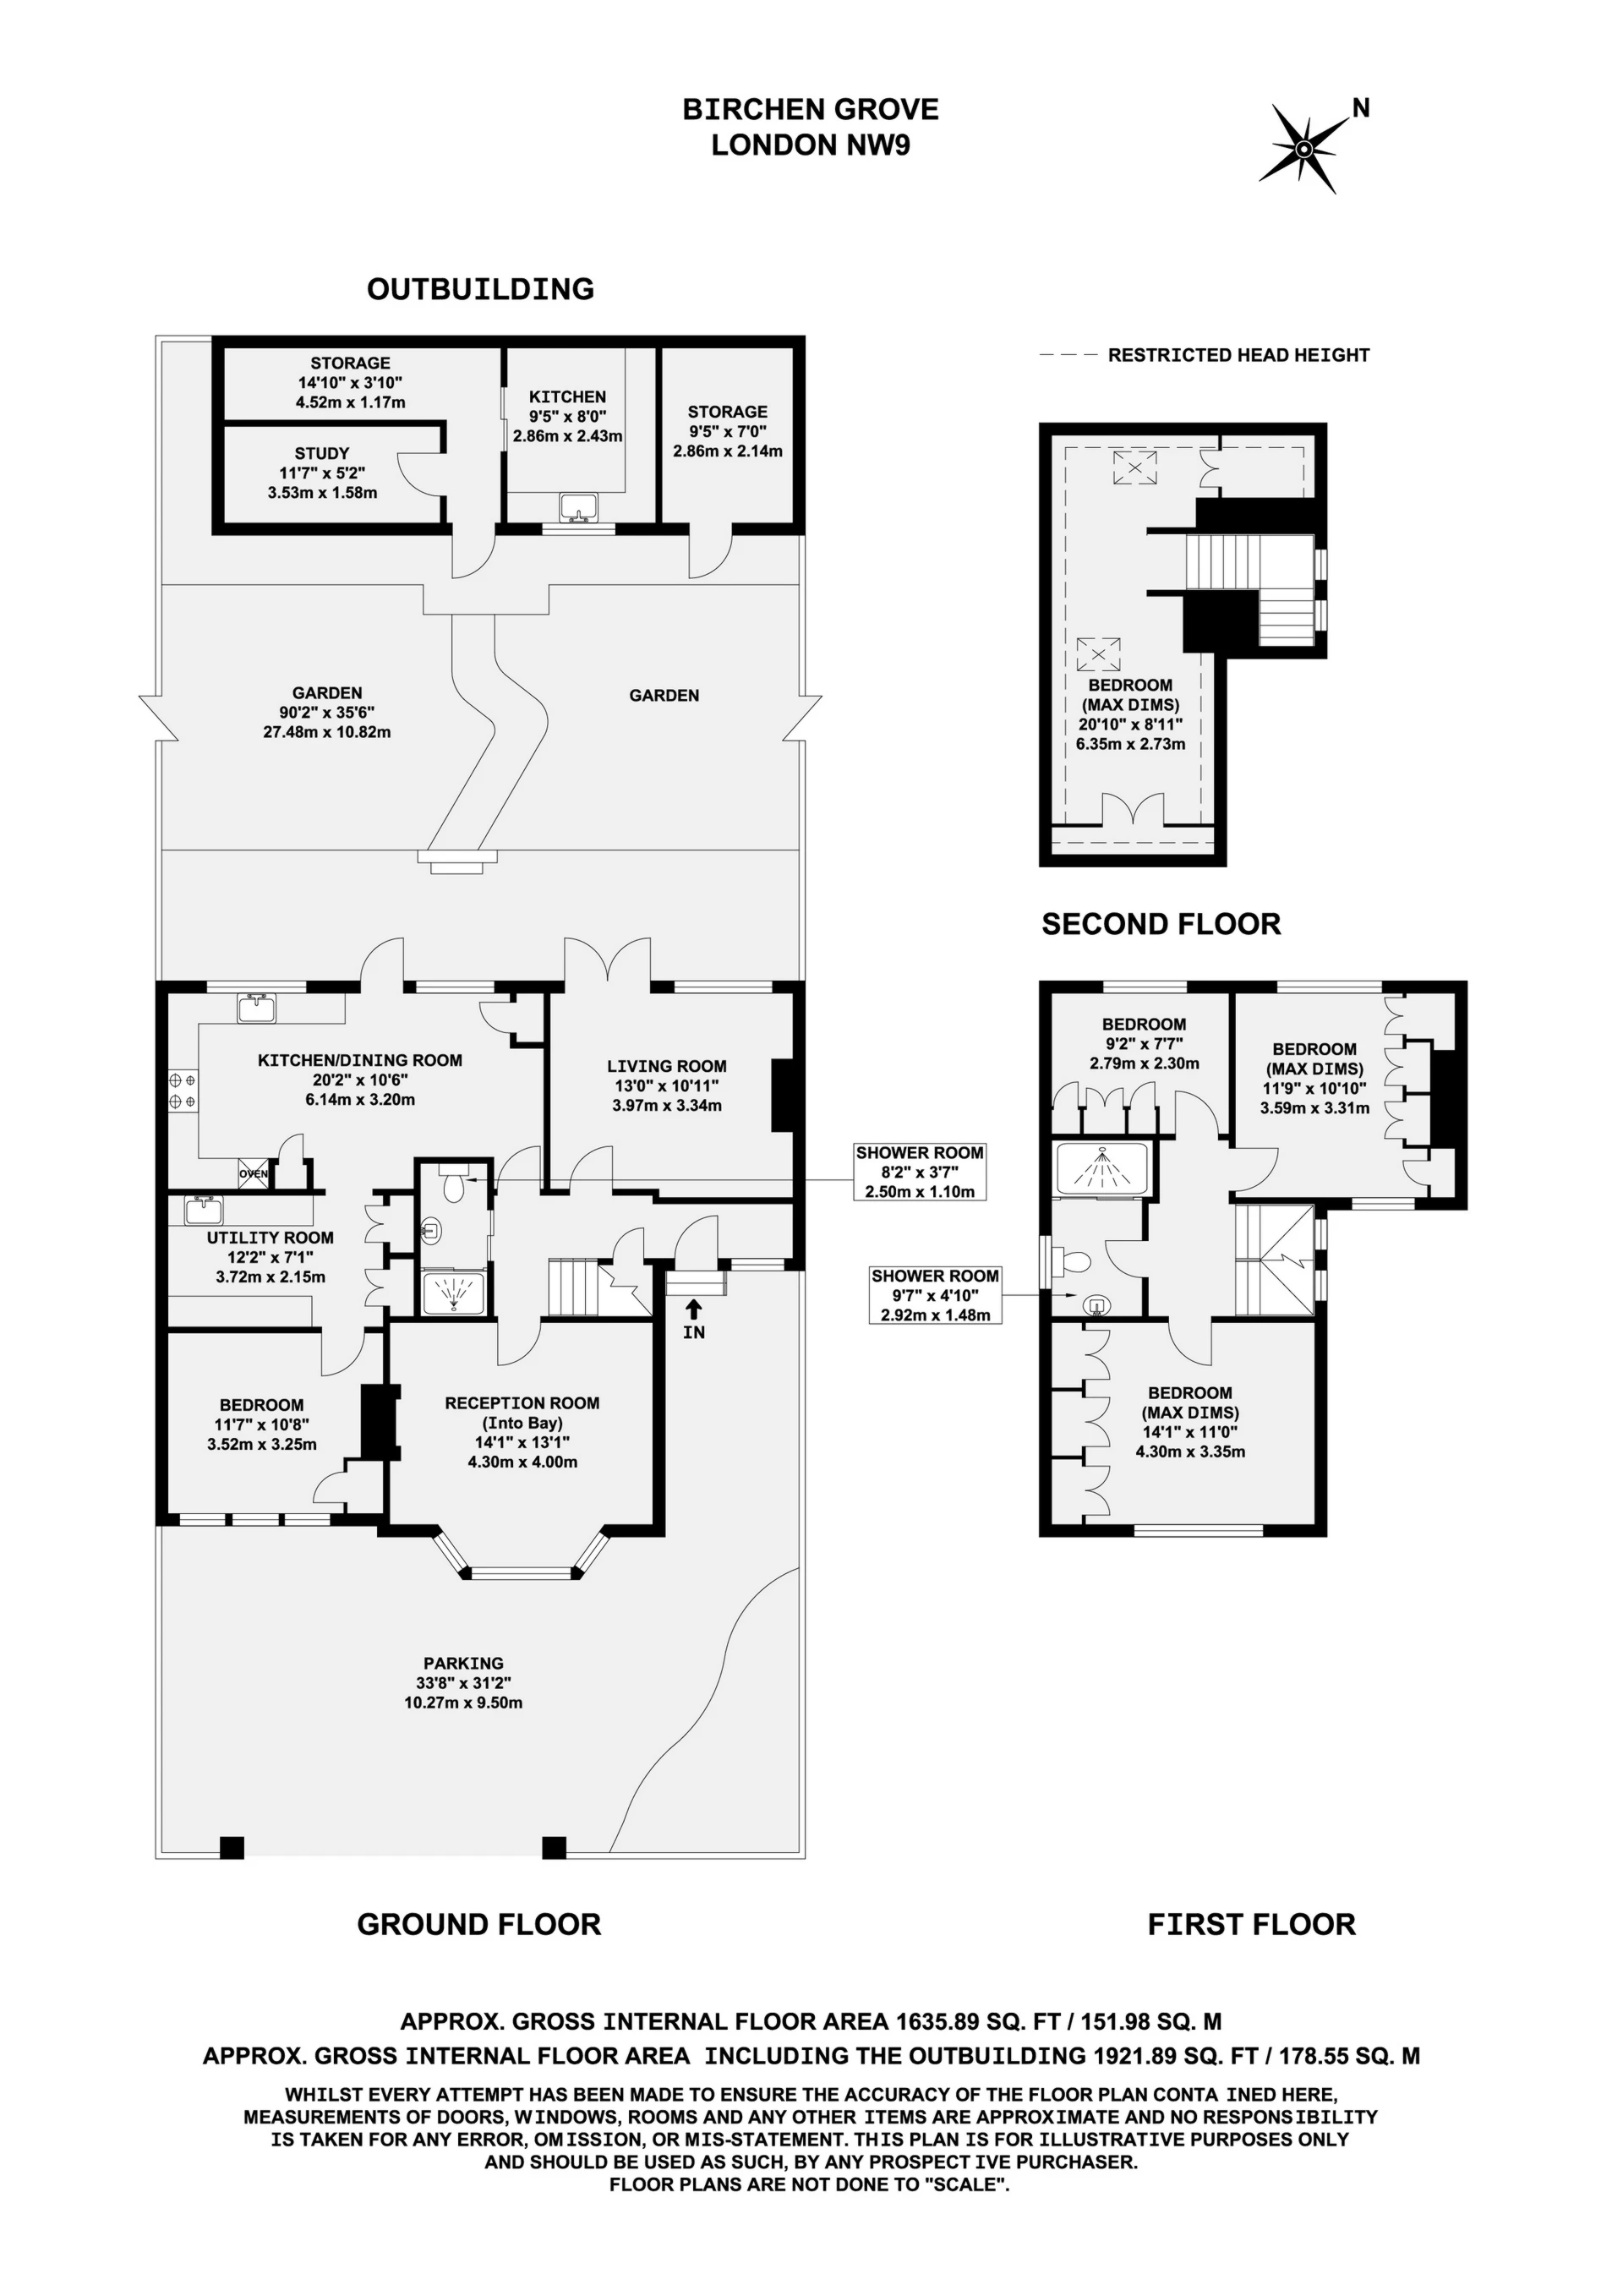
Internally, the home offers approximately 1,921 sq ft of bright and versatile accommodation arranged over three floors. High ceilings, original fireplaces, elegant alcoves and generous proportions create a wonderful sense of space and character throughout.
The ground floor comprises two spacious reception rooms, a newly fitted kitchen with quality NEFF and Bosch appliances and ample dining space, together with direct access onto a substantial rear patio and beautifully maintained private garden extending approximately 90 feet.
A highly versatile additional room currently arranged as a laundry room also lends itself perfectly as a guest bedroom, study or home office, complemented by a large utility room and ground floor bathroom.
To the rear, the mature garden features established greenery and fruit trees, creating a peaceful retreat ideal for entertaining and family life. A substantial outbuilding provides further flexibility, with excellent potential for a home office, gym, studio or additional storage space.
The upper floors offer four well-proportioned bedrooms, including a versatile loft room suitable for a variety of uses, alongside family bathrooms and generous storage throughout.
The property further offers exciting potential for future extension or development (subject to consents).
Birchen Grove is ideally positioned within easy reach of local amenities, highly regarded schools including Lycée Français de Londres Winston Churchill, the Welsh Harp Reservoir and excellent transport links including Neasden and Wembley Park Stations, together with convenient access to the A406 North Circular.
Homes offering this level of space, character, flexibility and long-term family potential are increasingly rare within the area.
Early viewing is highly recommended.
Size: Approx. 1,921 Sq Ft (178.55 Sq M)
Tenure: Freehold
All viewings strictly via prior appointment with Mapesbury
 |
||
 |
 |
 |
 |

|

|
 |
||
IMPORTANT NOTICE
Descriptions of the property are subjective and are used in good faith as an opinion and NOT as a statement of fact. Please make further specific enquires to ensure that our descriptions are likely to match any expectations you may have of the property. We have not tested any services, systems or appliances at this property. We strongly recommend that all the information we provide be verified by you on inspection, and by your Surveyor and Conveyancer.