Arranged as 3 Self-Contained Units
Substantial Period Property
Excellent Investment Opportunity
Multiple Kitchens & Bathrooms
Loft Room/Upper Floor Space
Private Terrace
Scope to upscale
Close to Tube/Bus Links
Sold with vacant posession
Viewings Advised
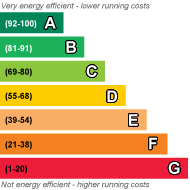
EPC Rating E
Council Tax Band D, Brent
Freehold
An attractive and substantial three-storey property, currently arranged as three separate self-contained flats, offering flexible accommodation and an appealing opportunity for investors, multi-generational living or purchasers seeking a property with significant versatility.
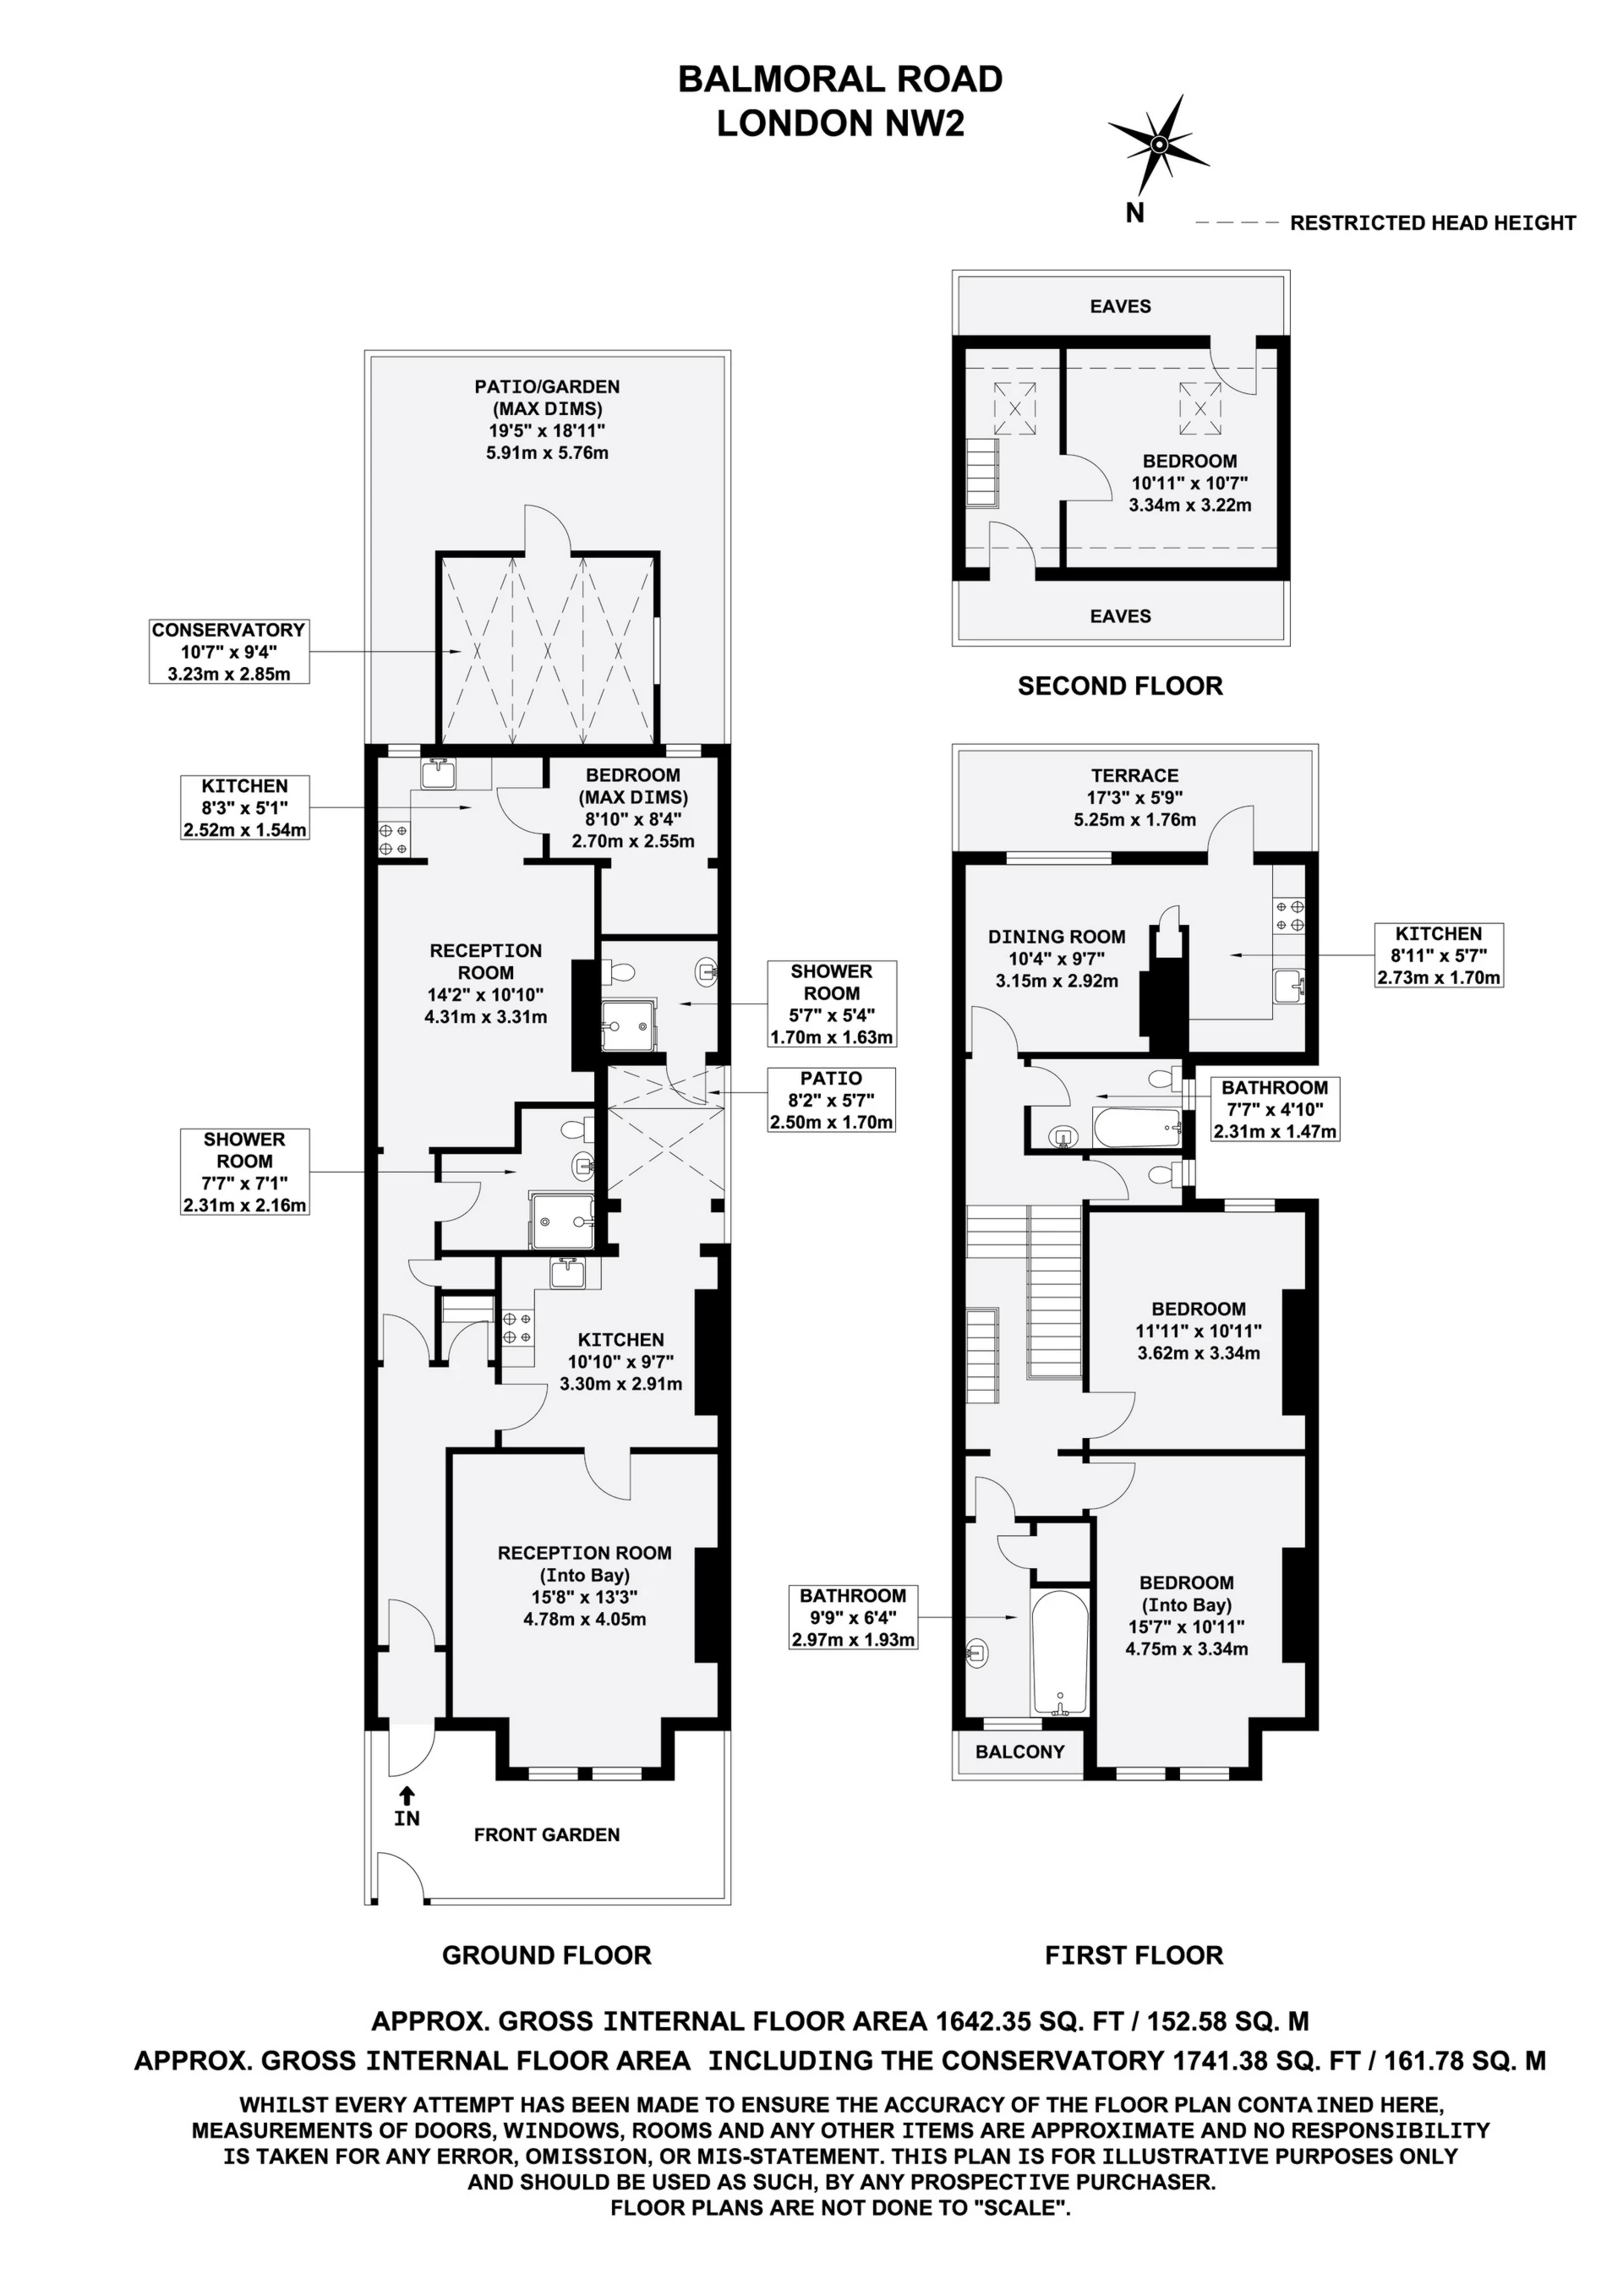
The accommodation is arranged across the ground, first and second floors. At ground-floor level, there are two self-contained units. The first comprises a well-proportioned studio flat, providing an efficient open-plan living and sleeping space with its own facilities.
Also situated on the ground floor is a separate one-bedroom flat, further complemented by an additional spare room which could provide useful space for a home office, study or occasional bedroom. This apartment also benefits from direct access to a private patio, creating a valuable outdoor area for entertaining and relaxation.
Occupying the upper floors is the largest of the three apartments. Arranged across the first and second floors, the accommodation provides three bedrooms, including a loft-level bedroom, together with generous living space and the added benefit of a private balcony. The split-level arrangement offers a good sense of space and separation between the principal living and sleeping areas.
The property's existing configuration provides considerable flexibility and will be of particular interest to buyers looking for an investment property with multiple self-contained units, as well as those seeking accommodation suitable for an extended family. There may also be scope for a purchaser to reconfigure or enhance the accommodation to suit their individual requirements, subject to the necessary planning permissions and consents.
Situated on Balmoral Road in Willesden, NW2, the property is well positioned for the wide range of shops, cafés, amenities and transport connections available throughout the surrounding Willesden and north-west London area.
A distinctive opportunity to acquire a substantial three-storey property with three self-contained residences, private outside space and flexible accommodation in an established London location. Early viewing is recommended to fully appreciate the scale and potential of the property.
Size: 1741 Sq Ft (161.78 Sq M)*
*Approximate GIA including conservatory
All viewings strictly via prior appointment with Mapesbury.
 |
||
 |
 |
 |
 |

|

|
 |
||
IMPORTANT NOTICE
Descriptions of the property are subjective and are used in good faith as an opinion and NOT as a statement of fact. Please make further specific enquires to ensure that our descriptions are likely to match any expectations you may have of the property. We have not tested any services, systems or appliances at this property. We strongly recommend that all the information we provide be verified by you on inspection, and by your Surveyor and Conveyancer.